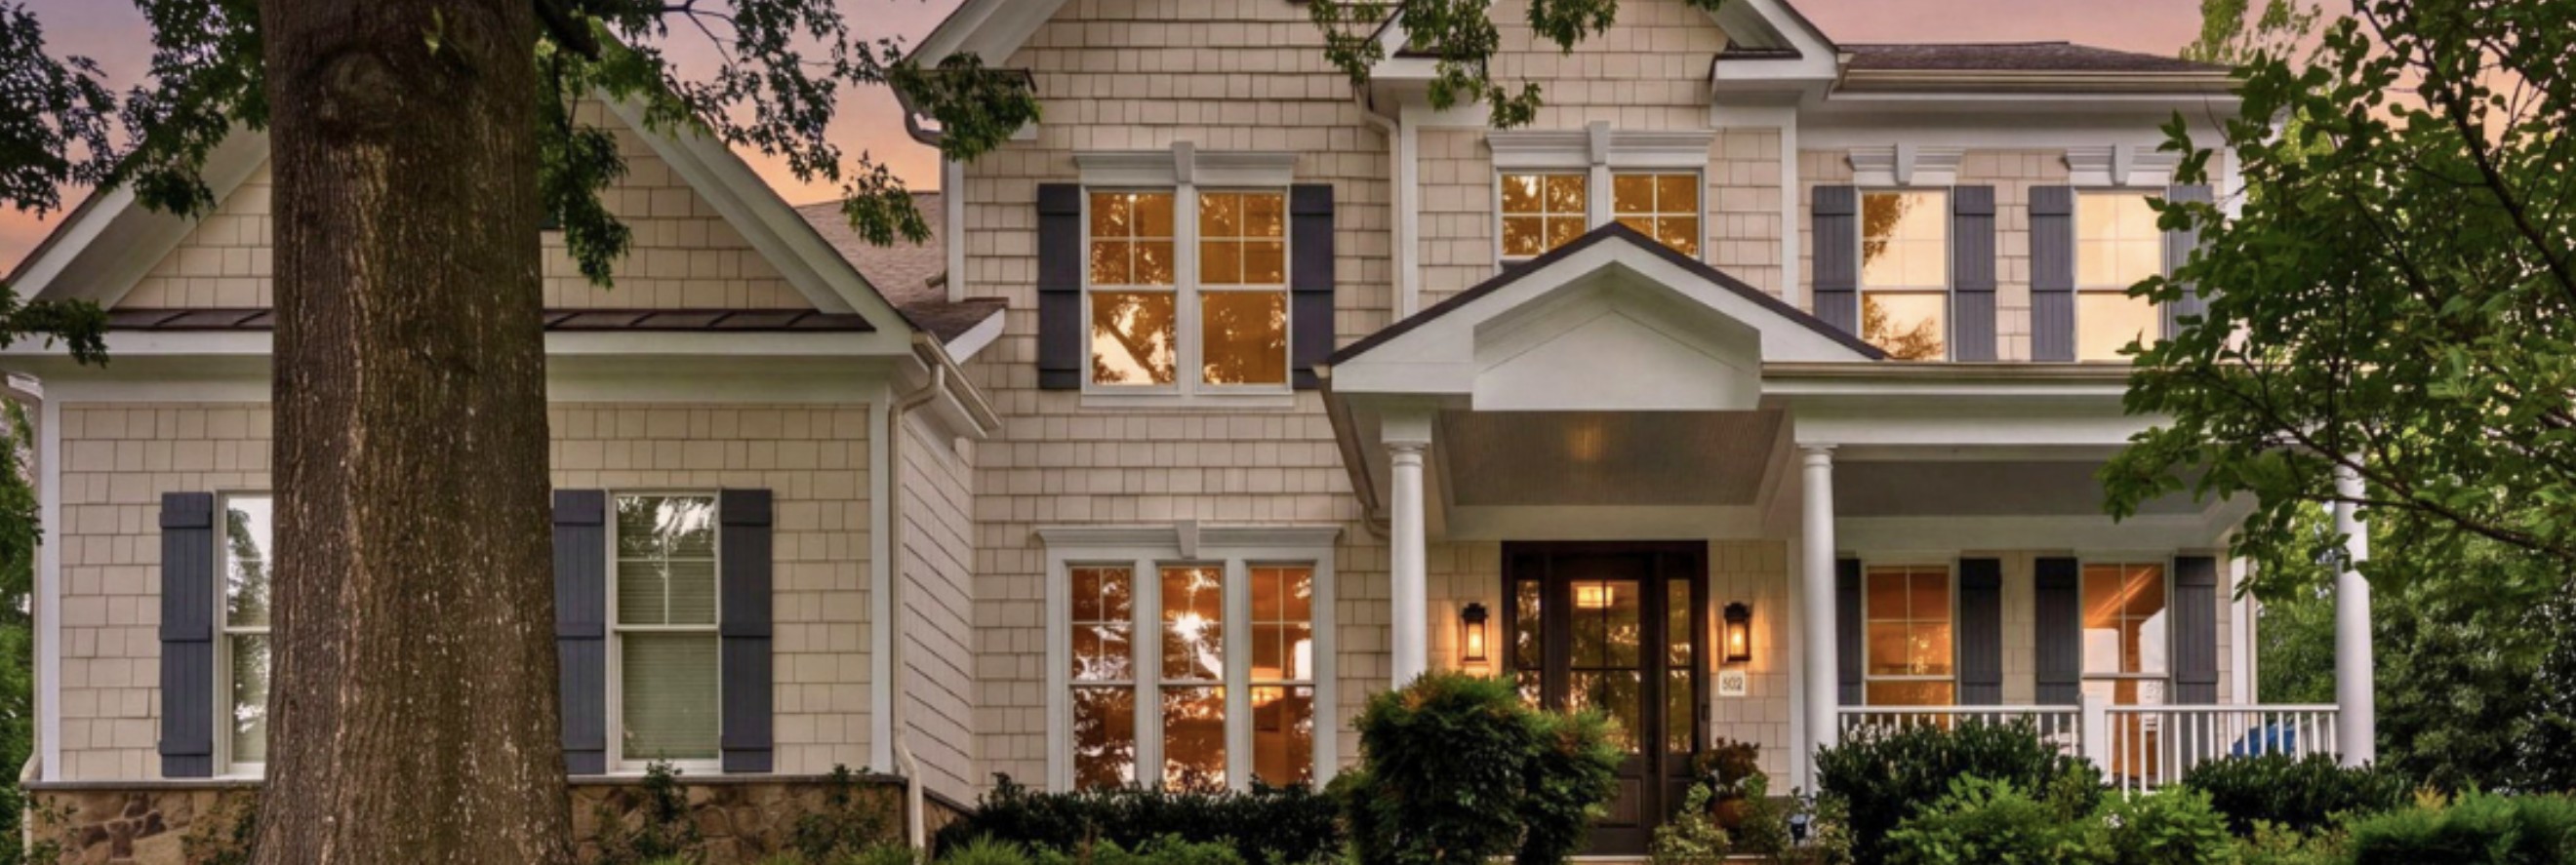

502 MacArthur Ave NE
Gold Standard Listing

502 MacArthur Ave NE

$2,150,000
502MacArthurAve.com
Scan to View
6
Bedrooms
4.5
Bathrooms
4,754
Finished SF
3
Levels
0.31
Acre lot
2007
Year built
2
Car garage
None
HOA

Remodeled Top to Bottom, 2021–22

Kitchen, baths, flooring and paint · Quartz counters and an oversized island · Premium stainless appliances · Furnace 2022, hot water 2023

Owner’s Suite with a Sitting Area

Walk-in closet and en suite bath · Four more bedrooms and two full baths upstairs · Laundry on the bedroom level

Finished Lower Level, Two More Bedrooms

Recreation room · Full bath · Storage · Six bedrooms and 4.5 baths in all

Ayr Hill Heights, Walk to Church Street

0.31 acre, level and private · Large deck, fire pit, mature landscaping · Two-car side-loading garage · No HOA

Comparable Property Analysis

These qualified comparable properties authenticate the Casey Samson Team value range below.

PropertyBuiltFinished SFLotAssessmentSales Price
502 MacArthur Ave NE20073,85413,400 SF$2,068,000—
118 Oak St SW20204,06012,721 SF$2,039,470$2,399,999
1712 Abbey Oak Dr20153,77730,492 SF$1,649,780$2,370,000
204 Battle St SW20183,68710,792 SF$1,900,270$2,349,000
121 Tapawingo Rd SW20163,74010,150 SF$1,822,380$2,275,000
Age & Size Average20153,83213,970 SF$1,820,328$2,112,872
Price Range Average20163,77513,280 SF$1,879,690$2,299,750

Authenticated Values™

Built 2007 · 3,854 SF · Assessment $2,068,000

Customary Value

$2,244,313
  • Kitchen and bathrooms updated within ~15 years.
  • Paint, lighting, hardware, flooring, finishes reflect current standard.
  • Overall presentation is competitive with comparable homes.

Premium Value

$2,423,858
  • Kitchen and bathrooms updated within ~10 years.
  • Upgrades, finishes, and craftsmanship exceed the standard.
  • Overall presentation distinguishes the property from the competition.

Features & Updates

Top Features

  • Immaculate home in the desirable Ayr Hill Heights community
  • 6 bedrooms and 4.5 bathrooms on 3 levels
  • Open floor plan with a gourmet kitchen and large center island
  • Upper level owner’s suite with sitting area and walk-in closet
  • Finished lower level with recreation room, two bedrooms and full bath
  • Two-car side-loading garage and driveway
  • Walkable to Town of Vienna amenities, parks and the W&OD Trail
  • No HOA

Updates & Improvements

  • Complete home remodel (2021–2022)
  • Hot water heater (2023)
  • Interior and exterior paint (2022)
  • Bathrooms (2022)
  • Kitchen refrigerator (2022)
  • Furnace (2022)
  • Flooring — hardwoods on the main level, carpet upstairs, LVP in the basement (2021)
  • Kitchen ovens and microwave (2017); dishwasher (2016)
  • Roof, siding, windows and sump pump (2007)

What the Owners Love

Download this report as a PDF